Seventeen Designs
Design Direction Report
Design Direction Report
Couldn't load pickup availability
Your space doesn't need more inspiration. It needs direction.
You know something isn't quite working.
Maybe you've changed the furniture, saved hundreds of inspiration images, experimented with colours or continued adding pieces — but the space still doesn't feel resolved.
The problem may not be what you're missing.
It may be understanding what isn't working, why, and what needs to change.
The Seventeen Designs Design Direction Report is a professional, psychology-led interior design service that looks beyond how your space appears to understand how it functions, flows and feels.
We analyse your space as a complete environment — considering layout, proportion, colour, materials, visual balance, functionality, sensory experience and the way you actually live within it.
From there, we determine what should stay, what needs to change and what direction your space needs to move in.
Not another Pinterest board. Not simply a pretty concept image. A considered strategy for your space.
We Design. We Edit. We Direct.
Good interior design isn't always about adding more.
Sometimes it's recognising what should stay, what needs to move, what is competing, what is out of proportion, what's creating friction and where your money will actually make a difference.
We approach your home as both designer and editor, using psychology-led design principles to understand how the environment influences the way you move, function and feel within it.
Rather than beginning with:
“What can we add to make this room prettier?”
We begin with:
“What is this space asking us to solve?”
That distinction shapes every recommendation we make.
What's Included in Your Design Direction Report
01 | Space & Lifestyle Discovery
Before designing anything, we learn about you.
Your personalised discovery process explores your existing space, lifestyle, routines, aesthetic preferences, sensory considerations, practical requirements, what you already love and — importantly — what isn't working.
This gives us the context needed to design for your life, rather than simply designing a beautiful room.
02 | Professional Design Analysis
We assess your existing environment to identify the design issues and opportunities influencing how the space works and feels.
Depending on your space, this may include:
• Layout and circulation
• Function and everyday usability
• Scale and proportion
• Furniture placement
• Visual balance and hierarchy
• Colour relationships and psychology
• Materials and finishes
• Lighting considerations
• Existing architectural features
• Sensory experience
• Lifestyle and behavioural patterns
This analysis becomes the foundation for the design direction that follows.
03 | Layout & Spatial Direction
You'll receive clear recommendations for how your space should be arranged, used and experienced.
We don't simply show you where something should go.
We explain why.
The aim is to create a space that supports movement, functionality and everyday life while feeling visually balanced and intentional.
04 | Colour, Material & Furnishing Direction
We establish the visual language of your space through considered direction around:
• Colour and tonal relationships
• Materials and finishes
• Furniture scale and proportion
• Shape and form
• Texture
• Styling and visual balance
Rather than restricting you to individual products, you'll understand what you're looking for and why it belongs in the overall design.
05 | Concept Visualisation
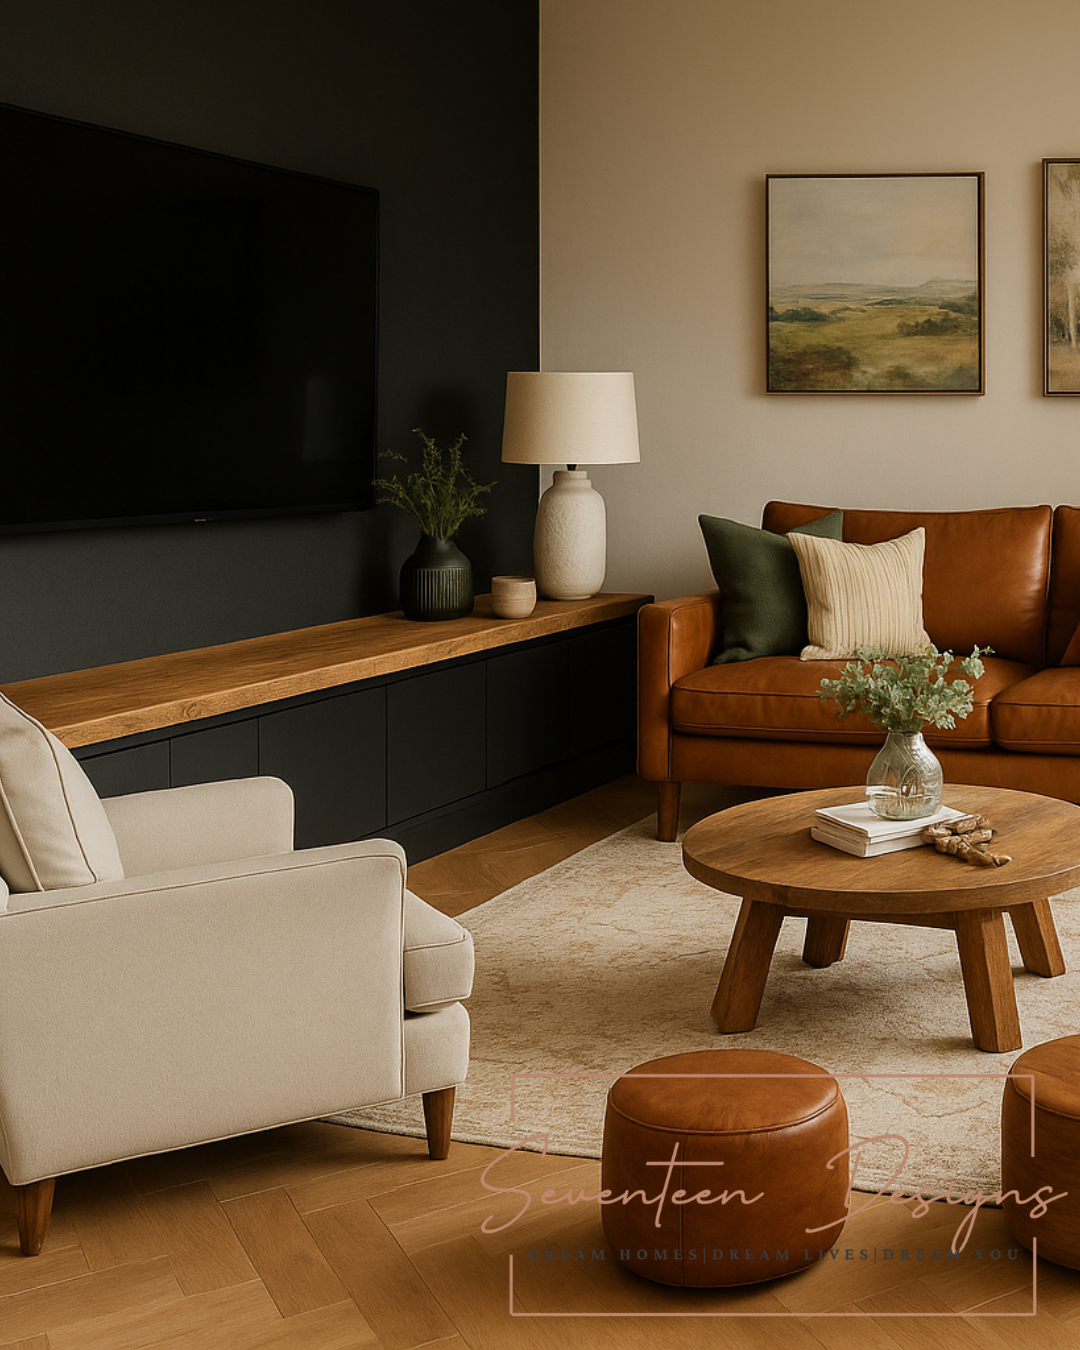
Your recommendations are brought together through an AI-assisted concept visualisation developed under our design direction.
This allows you to see how the recommended layout, colour, materials, furnishings and overall atmosphere can work together before you begin implementing changes.
The visualisation supports the design strategy.
It isn't the strategy itself.
06 | Designer Rationale
Beautiful design is only part of the outcome.
Your report explains the professional thinking behind our recommendations so you're not left trying to interpret a moodboard or recreate an image without understanding the decisions behind it.
You'll understand what we're recommending, why we're recommending it and what those decisions are intended to achieve.
07 | Implementation Priorities
You don't need to transform your home overnight.
We'll identify your priorities and provide practical guidance for moving forward, allowing you to implement your design at a pace and budget that works for you.
PLUS | 10 Days of Designer Support
After receiving your completed Design Direction Report, you'll have 10 days of email support for clarification and questions relating to your recommendations.
This Isn't a Shopping List — And That's Intentional
Individual products sell out. Collections disappear. Prices change. Your budget may change.
Good design direction shouldn't expire because a particular coffee table does.
Instead of simply telling you what to buy, we give you the direction needed to recognise the right choices.
You may need a particular scale, shape, material, tone, visual weight or relationship with another element in the room.
Understanding those principles allows you to shop confidently across different retailers, budgets and timelines without losing the integrity of the overall design.
We're not making decisions for one shopping trip. We're giving you the direction to make better decisions for your space.
Choose Your Project Scope
Your Design Direction Report can be developed for one space, several connected areas or your whole home.
1 Space — $799.99
Professional design direction for one functional space within your home.
Example: Kitchen
2 Spaces — $1,399.99
Design direction for two functional spaces, developed to work individually and cohesively.
Example: Kitchen + Butler's Pantry
3 Spaces — $1,899.99
Design direction across three functional spaces.
Example: Kitchen + Dining + Living
4 Spaces — $2,399.99
A broader design direction across four areas of your home, particularly suited to connected or open-plan environments.
Example: Kitchen + Butler's Pantry + Dining + Living
Whole House — $4,499.99
A cohesive design direction developed across nine core spaces of a standard family home.
Whole House includes up to:
• 4 Bedrooms
• 1 Kitchen
• 1 Dining Space
• 1 Living Space
• 2 Bathrooms
This option allows us to consider the home more holistically, creating consistency across colour, materials, furnishings and overall design direction while still considering the individual function of each space.
Additional areas — including laundries, butler's pantries, offices, media rooms, additional living areas, entries, hallways and outdoor spaces are not included within the standard Whole House scope, and can be discussed separately where required.
What Counts as a Space?
Spaces are counted according to function, not simply whether they're divided by walls.
For example:
Kitchen = 1 Space
Kitchen + Butler's Pantry = 2 Spaces
Kitchen + Butler's Pantry + Dining = 3 Spaces
Kitchen + Butler's Pantry + Dining + Living = 4 Spaces
An open-plan Kitchen + Dining + Living area is therefore considered three spaces, even though the areas aren't physically separated by walls.
This allows us to properly consider the function and requirements of each area while ensuring connected spaces work together as one considered environment.
Why Design Direction?
Because making the wrong decisions in a home can become expensive very quickly.
A sofa that's the wrong scale.
Furniture purchased before the layout is resolved.
A paint colour chosen without considering the surrounding materials.
Beautiful pieces that compete rather than work together.
Or thousands spent repeatedly changing a room without understanding why it doesn't feel right in the first place.
Professional interior design isn't valuable simply because someone can make a room look beautiful.
Its value lies in making better decisions before your time, money and energy are spent implementing them.
That's what your Design Direction Report is designed to provide.
Designed Around Real Life
Your home isn't a showroom.
It's where mornings happen. Where people eat, work, rest, entertain, play, recover and live.
That's why we consider more than aesthetics.
Our psychology-led approach considers how your environment can influence movement, behaviour, routines, sensory experience and the way a space feels — alongside the design principles that create a visually considered interior.
The result isn't simply a beautiful space.
It's an intentional environment designed around the life happening inside it.
Seventeen Designs works remotely with clients, allowing professional design direction to be delivered wherever you are and implemented at a pace that works for you.
Your home doesn't need more guesswork.
If you know something isn't working but aren't sure what needs to change, your Design Direction Report gives you the professional clarity to move forward with confidence.
Choose your project scope above to begin.